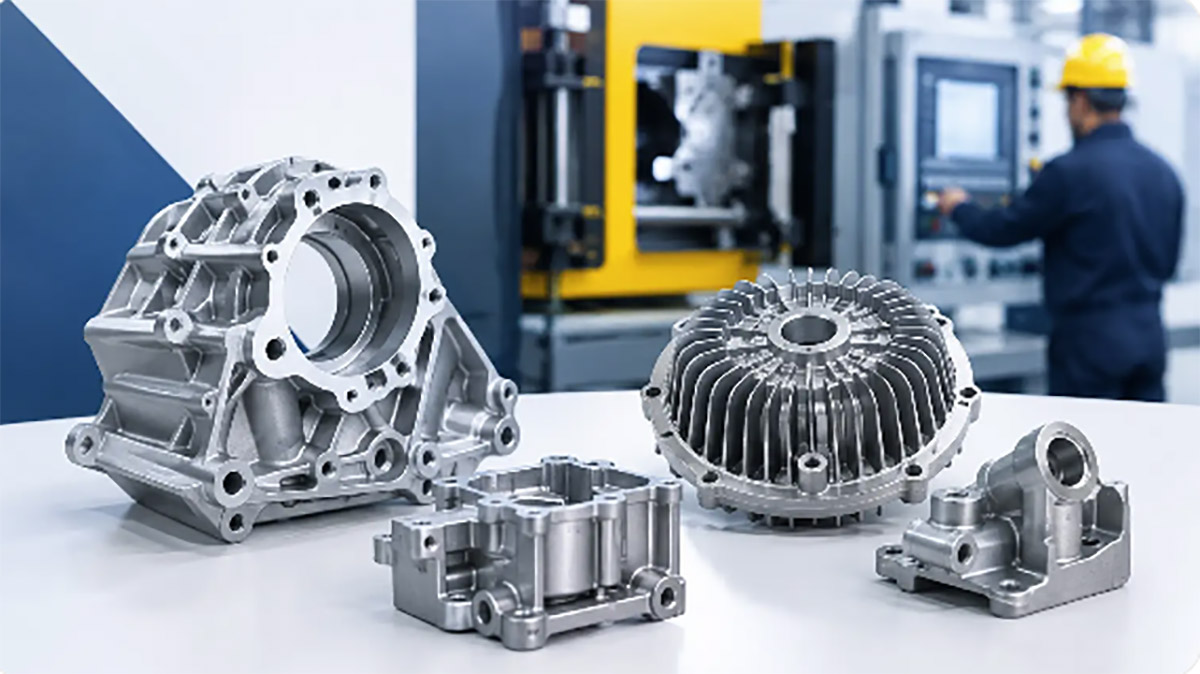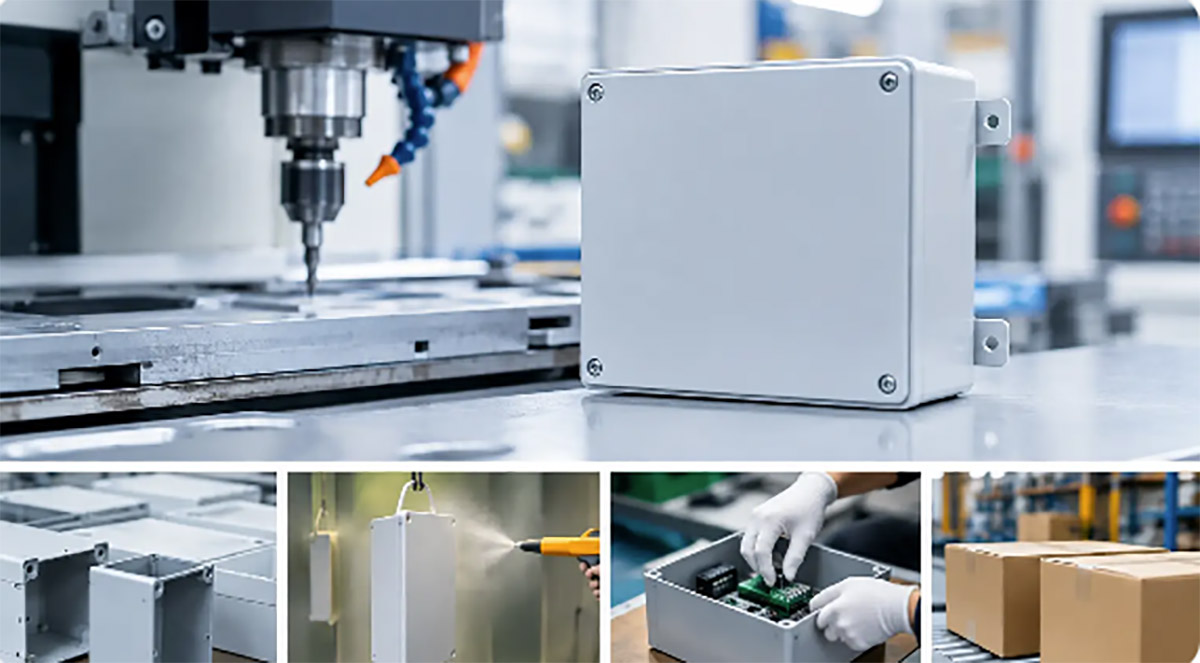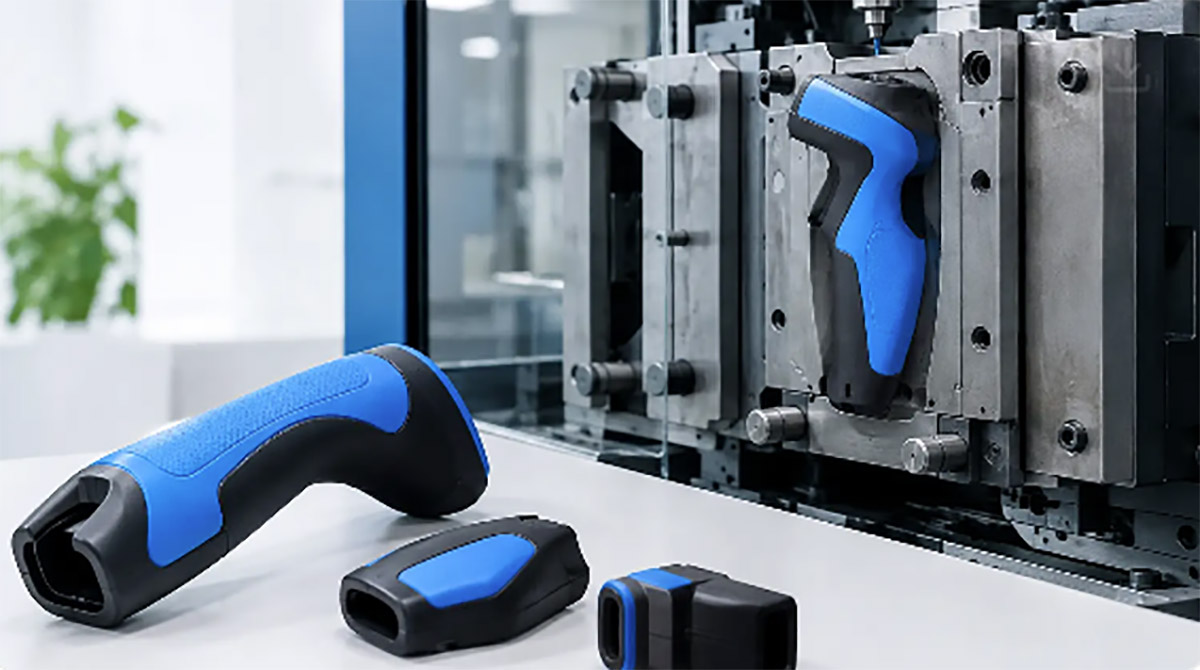
A molded part can look acceptable at first glance and still fail at assembly, cosmetic review, or field use. Recurring injection molding defects are rarely fixed by changing one press setting—the root cause usually spans part design, resin control, tooling quality, and process discipline. This guide breaks down how to prevent defects upstream, before they become daily scrap.

A molded part can look acceptable at first glance and still fail where it matters - at assembly, during cosmetic review, or after field use. That is why teams asking how to reduce injection molding defects are usually not looking for theory. They need fewer rejects, more stable output, and a process that holds up from pilot runs to repeat production.
Defect reduction in injection molding is rarely solved by changing one setting at the press. In most cases, the root cause sits across several stages at once: part design, resin selection, mold construction, machine capability, and process discipline. If one of those areas is weak, defects tend to return even after short-term adjustments.
How to reduce injection molding defects starts before production
The fastest way to create recurring defects is to treat molding quality as a press-side issue only. By the time a part reaches production, many defect risks are already built into the geometry, the tool layout, or the material choice.
Wall thickness is one of the most common examples. If sections are too thick, sink marks, voids, and long cooling times become more likely. If thickness changes abruptly, material flow and shrink behavior become less predictable. A more uniform wall profile usually gives better filling, more stable packing, and lower visual variation.
Gate position matters for the same reason. A part may technically fill from several gate locations, but not every option will control weld lines, blush, warpage, or trapped air equally well. The right gate strategy depends on the resin, surface requirements, and end-use tolerances. Cosmetic housings, for example, often need a different gate decision than structural internal parts.
Draft is another area where teams often accept avoidable risk. When draft is too limited, parts drag on ejection, surfaces scuff, and dimensional consistency suffers over repeated cycles. Extra draft may slightly affect the original industrial design intent, but it often improves manufacturability enough to reduce total cost.
For this reason, defect prevention usually starts with DFM reviews, not troubleshooting after scrap appears. A practical DFM discussion should look at wall transitions, ribs, bosses, undercuts, gate and vent locations, parting line placement, tolerance realism, and expected resin shrink.
Material control has more impact than many teams expect
When companies focus only on machine settings, they sometimes miss the resin-related causes of variation. Material moisture, lot-to-lot differences, regrind ratio, contamination, and thermal sensitivity can all produce visible and dimensional defects.
Hygroscopic materials are especially sensitive. If drying is inconsistent, splay, surface streaking, brittle performance, and internal quality issues can appear even when the machine process looks stable. Drying time, temperature, and material handling between dryer and hopper need to match the resin supplier's requirements and the actual factory environment.
Resin selection itself also affects defect risk. A material that performs well in the product may still be difficult to mold cleanly in a thin-wall or high-gloss application. Fillers improve stiffness, but they can increase wear in the tool and affect flow marks or warpage. Flame-retardant grades can behave differently from standard versions of the same base polymer. In other words, the best material on paper is not always the best material for repeatable production.
Colorants and additives need the same level of control. Poor dispersion, inconsistent masterbatch ratio, or heat history problems can create cosmetic variation that becomes a reject issue for customer-facing parts. If appearance matters, material handling and mixing discipline should be treated as part of the quality plan, not as a secondary shop-floor detail.
Tooling quality defines whether the process can stay stable
If the mold is not designed for controlled filling, cooling, venting, and ejection, the press operator has limited room to compensate. This is one of the main reasons defect reduction depends heavily on tooling decisions.
Venting is a frequent problem area. Inadequate venting can cause burn marks, short shots, gas traps, and inconsistent filling near the end of flow. Teams sometimes respond by raising pressure or temperature to force fill completion, but that can create flash or surface defects elsewhere. A better fix is often to improve vent depth, vent location, or overflow strategy.
Cooling is just as important. Uneven cooling causes warpage, dimensional drift, sink variation, and longer cycle times. A mold may still produce parts, but if the cooling layout does not remove heat evenly, the process window narrows and output becomes harder to control. For tighter-tolerance parts, cooling circuit design is often one of the biggest factors in whether yield stays acceptable at production volume.
Ejection design also affects defect rates more than many buyers expect. Pin marks, drag, deformation, and post-ejection distortion often trace back to poor ejection balance or insufficient support on the part. If the part is still too warm or not adequately released from textured surfaces and deep ribs, ejection becomes a source of damage rather than the final step of a stable cycle.
That is why tooling should be evaluated not only for whether it can make the part, but whether it can make the part repeatedly at the required volume, surface standard, and cycle time.
Process discipline is where many recurring defects are either fixed or reinforced
When teams ask how to reduce injection molding defects, they often want a machine-side checklist. Process settings do matter, but the key is to build a stable process window rather than rely on constant operator correction.
Fill speed, melt temperature, mold temperature, injection pressure, hold pressure, hold time, cooling time, and back pressure all interact. Changing one value may improve one symptom while making another defect worse. For example, increasing hold pressure can reduce sink, but it may also raise flash risk if clamp force margin is limited or the parting line is vulnerable.
This is why scientific molding methods are useful, especially for parts with tighter dimensional or cosmetic requirements. Establishing fill behavior, gate freeze timing, pressure transfer points, and acceptable process limits creates a more repeatable baseline than adjusting settings by feel. It also makes troubleshooting faster when conditions change.
Shot-to-shot consistency depends on machine condition as well. Screw wear, unstable heating bands, poor non-return valve performance, and inconsistent clamping can all introduce variation that looks like a process problem. If the machine is not mechanically stable, process optimization becomes less reliable.
A practical way to reduce defects is to lock down the process after validation, then control changes formally. Untracked changes in material lot, dryer setup, mold temperature, or shift practice often explain why a part runs well one week and drifts the next.
Match the defect to the likely cause, not just the visible symptom
Different defects point to different failure modes, and treating all defects as general molding instability leads to wasted time.
Sink marks usually relate to thick sections, insufficient packing, gate freeze limitations, or uneven cooling. Flash often suggests excess pressure, poor vent or parting line control, tool wear, or clamp mismatch. Short shots can come from restricted flow, trapped air, low melt temperature, or undersized gates and runners. Warpage is commonly tied to uneven shrink, orientation effects, cooling imbalance, or geometry that resists uniform material behavior.
Cosmetic defects require even more care because appearance issues may come from several overlapping causes. Flow lines, weld lines, splay, blush, and gloss variation can involve resin condition, tool surface, gate design, processing speed, or venting. Fixing these issues usually takes structured trials rather than isolated setting changes.
For molded parts used in assemblies, dimensional defects should be judged against fit and function, not only cavity measurement. A part that passes single-dimension inspection can still twist during cooling, interfere at snap features, or shift under screw load. Assembly feedback is often one of the best indicators of hidden molding variation.
Quality control should be built into the run, not added afterward
Inspection catches defects, but it does not reduce them unless the data is tied back to process control. The most effective production programs define what needs to be measured, how often, and what action is required when drift appears.
For high-volume runs, that often includes first article approval, in-process dimensional checks, visual standards, cavity balance review, and traceability by lot and shift. Critical dimensions should be selected based on product function, not just ease of measurement. Cosmetic standards should also be documented clearly, especially when multiple stakeholders judge acceptability differently.
Pilot runs are useful here because they expose where defects emerge under real cycle conditions. A part that looks fine in a low-volume trial may show sink, warp, or ejection marks once the tool heats up over sustained production. Running that learning cycle before full launch reduces the cost of later corrections.
At Xiamen Creator Technology, this is why tooling, molding, secondary operations, and assembly planning are treated as connected steps rather than separate handoffs. Defect prevention works better when manufacturing feedback reaches design and tool decisions early.
The lowest defect rate usually comes from coordination, not one perfect parameter
Injection molding defects are reduced when the part is designed for manufacturability, the resin is controlled, the mold is built for stable filling and cooling, and the process is validated with discipline. If one area is neglected, the others end up carrying too much correction load.
For procurement teams and product engineers, the practical takeaway is simple: ask where the defect is really being created. Sometimes the answer is in the press setup. Just as often, it is in a wall section, a vent detail, a gate decision, or a quality plan that was too loose for the product requirement.
The best production results usually come from solving those issues upstream, while changes are still manageable and before defects become part of the daily output.