Learn best practices for production quality control to reduce defects, improve consistency, and keep manufacturing on schedule and on spec.

A
production line rarely fails because of one dramatic mistake. More often,
quality problems build quietly - a tolerance stack-up missed in tooling review,
a supplier variation that slips through incoming inspection, an assembly step
that depends too much on operator judgment. That is why the best practices for
production quality control are not limited to final inspection. They start
before the first production run and continue through sourcing, process setup,
assembly, packaging, and shipment.
For product companies and OEM
teams, the goal is not simply to catch bad parts. The real objective is to
build a production system that holds specification consistently at the required
volume, cost, and lead time. That takes structure, clear control points, and a
realistic understanding of where risk actually sits.
Best practices for production
quality control start before production
Quality control is often treated as an inspection
function. In practice, most recurring defects are created earlier - during
product design, material selection, tolerance definition, or process planning.
If a part is difficult to mold, machine, stamp, or assemble repeatably,
inspection can identify the issue, but it will not remove the root cause.
A better approach begins
with manufacturability review. Engineering, tooling,
sourcing, and quality teams should align on critical dimensions, cosmetic
standards, fit requirements, and special characteristics before mass
production. This is especially important for products that combine multiple
processes such as injection-molded housings, silicone components, CNC-machined
features, and final assembly.
At this stage, it helps to
classify characteristics by risk. Not every dimension needs the same level of
control. Features tied to sealing, electrical contact, mating fit, safety, or
appearance usually require tighter monitoring than purely non-functional
surfaces. When everything is marked critical, nothing is truly prioritized.
Use clear specifications, not
assumptions
Many quality issues come from incomplete documentation
rather than poor factory execution. Drawings should define tolerances that
match the process capability and product function. Cosmetic standards should
identify acceptable and unacceptable conditions with visual references where
possible. Assembly instructions should be specific about torque, adhesive use,
fixture positioning, and test criteria.
If a requirement matters to
the customer, it needs to exist in a controlled document. Verbal expectations
do not scale.
Build control plans around real
process risks
A useful control plan reflects how defects occur in
actual production. It should map each key process step, identify likely failure
modes, define inspection or test methods, and assign reaction plans when
results fall outside limits.
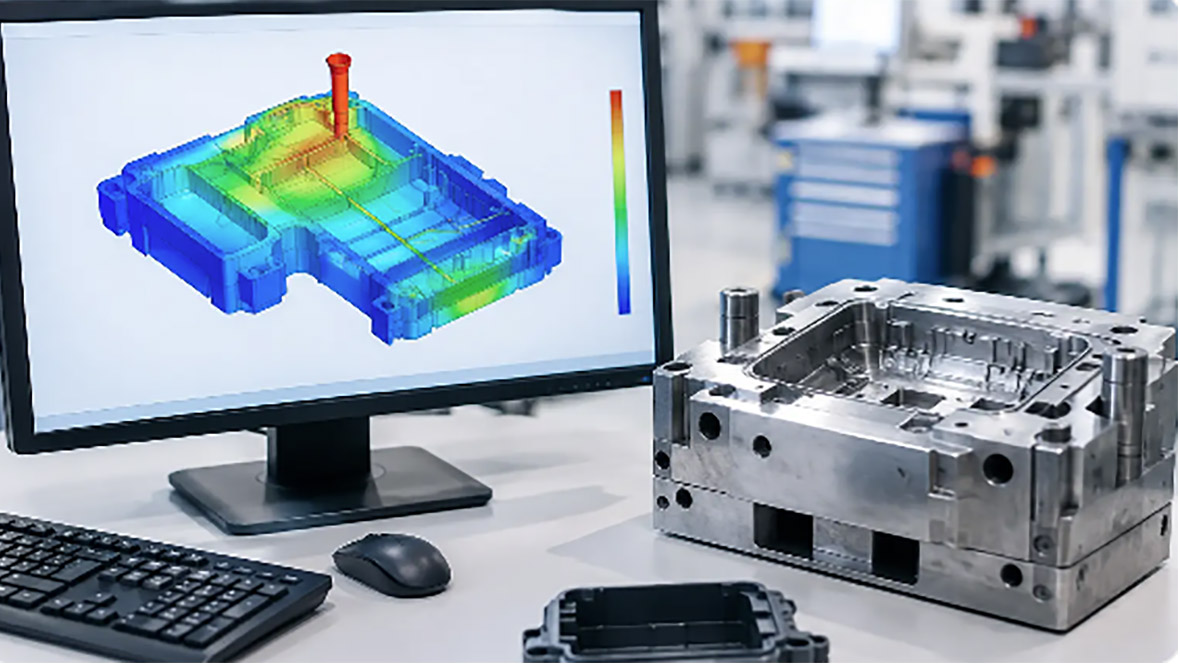
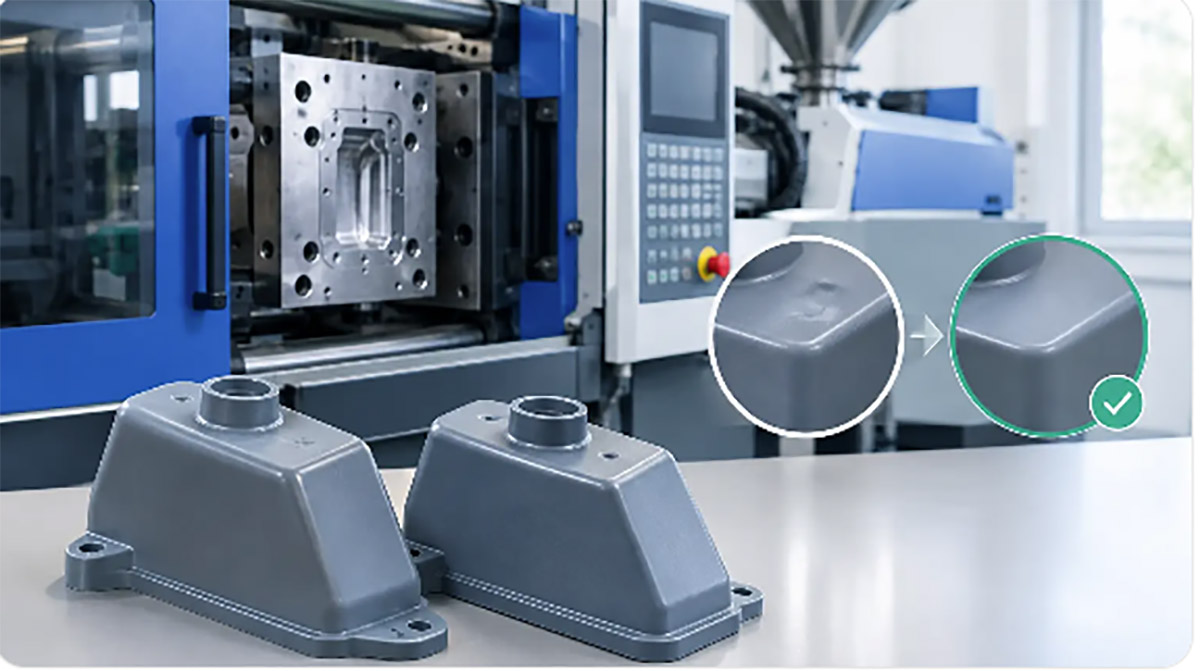
For example, in injection
molding, quality control may focus on first article approval, material
verification, cavity balance, visual defects, critical dimensions, and process
parameter lock-down. In CNC machining, the emphasis may shift toward datum
control, tool wear monitoring, in-process measurement, burr management, and
final dimensional verification. In assembly, the risk may be less about
component dimensions and more about alignment, missing parts, electrical
function, or packaging damage.
This is where many companies
over-inspect the wrong things. A hundred random checks at the end of the line
can be less effective than a few well-placed controls at the process step where
the defect is created. Good quality control is selective and deliberate.
Match inspection frequency to
volume and process stability
Inspection frequency should change based on risk,
production maturity, and process consistency. A pilot run, a new mold, or a
newly sourced component usually needs tighter sampling and faster feedback. A
stable high-volume program with strong historical performance may justify
reduced inspection frequency in some areas.
The trade-off is
straightforward. More inspection can reduce escape risk, but it also adds
labor, slows throughput, and may create bottlenecks. Less inspection improves
efficiency, but only when the process is truly under control. The right balance
depends on the part, the customer requirement, and the cost of failure in the
field.
Control incoming materials as
seriously as finished goods
A production line cannot produce consistent output
from inconsistent input. Resin variation, metal stock issues, silicone hardness
drift, plating defects, and purchased component tolerance shifts can all create
downstream failures that look like internal production problems.
Incoming quality control
should focus on supplier risk, not just routine receiving checks. Critical
purchased items need defined acceptance criteria, traceability where necessary,
and periodic verification against approved samples or specifications. For
custom components, first article approval and change management are essential.
If a supplier changes material grade, tooling, surface finish method, or
sub-supplier without review, the quality system is already exposed.
For multi-process products,
supplier coordination matters just as much as inspection. A part can pass its
own drawing and still fail in assembly because another mating component shifted
slightly. Quality planning has to consider interfaces, not only individual piece-part
compliance.
Standardize work to reduce
operator-dependent variation
When output quality depends heavily on the experience
of one operator, the process is fragile. Standardized work instructions,
fixtures, gauges, and training reduce variation and make performance more
repeatable across shifts and production batches.
This does not mean every
process should be over-documented. The objective is to standardize the steps
that influence quality most. In assembly operations, that may include part
orientation, press-fit depth, cable routing, labeling placement, or packaging
sequence. In finishing operations, it may include cleaning method, cure time,
or surface handling requirements.
Visual controls are often more
effective than text-heavy instructions. A well-designed fixture, go/no-go
gauge, or sample board can prevent defects faster than a long written
procedure. The simpler the control is to use on the floor, the more reliable it
tends to be.
Use data for correction, not just
reporting
Production quality data has value only if it changes
decisions. Too many factories collect defect rates, rework counts, and
inspection records without using them to improve process control. A practical
system tracks trends that help teams act early - dimensional drift, scrap by
cavity, defect concentration by shift, recurring assembly failures, or supplier
lot variation.
The point is not to build a
complicated dashboard. It is to identify abnormal conditions before they become
shipment problems. If one mold cavity consistently produces flash, or one
assembly station shows higher rework, the quality team should not wait for
monthly review. Fast containment and root cause action are far less expensive
than sorting finished goods or managing returns.
Root cause discipline matters more
than speed alone
Quick containment is necessary, but temporary fixes
often become permanent habits. Sorting, rework, and extra final inspection may
protect shipments in the short term, yet they can hide process weakness if root
cause analysis stops too early.
Effective corrective action
usually requires cross-functional review. Tooling may need modification. A
supplier may need tighter incoming controls. The design may require DFM
adjustment. The test limit may need revision if it does not reflect actual
product function. The best outcome is not the fastest patch. It is the change
that prevents recurrence without creating unnecessary cost.
Treat first article and pilot runs
as decision gates
First article inspection and pilot production are
often handled as paperwork milestones. They should function as operational
gates. Before a program moves into full production, teams should confirm that
tooling, process settings, measurement methods, assembly flow, and packaging
standards all work under realistic conditions.
This matters especially when
scaling from prototype to production. A prototype can validate
design intent, but it may not reflect mass-production behavior. Surface finish,
shrinkage, fixture repeatability, and operator cycle time can all change once
the process shifts to production tooling and higher volumes.
A disciplined pilot run
reveals whether quality control methods are practical at speed. If inspection
takes too long, if fixtures are unstable, or if tolerances are too tight for
actual process capability, it is better to adjust before launch than to absorb
recurring defects later.
Best practices for production
quality control require traceability and change control
Even well-run production programs change over time.
Tools wear, suppliers update materials, operators rotate, and engineering
revisions are released. Without traceability and formal change control, quality
teams lose the ability to connect defects to specific lots, dates, components,
or process shifts.
Traceability does not need to
be excessive for every product. The level should match the application risk.
For some consumer products, lot-level traceability may be enough. For
regulated, safety-related, or high-value assemblies, tighter part and process
traceability may be necessary.
Change control is equally
important. Any change to material, process parameter, tooling, supplier,
packaging, or test method should be reviewed for impact before release. Many
avoidable quality escapes happen because a small operational change was treated
as insignificant.
Quality control works best when one
partner can see the full workflow
For companies managing custom products across
prototyping, tooling, molding, machining, sourcing, assembly, and packaging,
quality issues often appear at the handoff points. One supplier meets its
drawing. Another follows a different revision. Final assembly exposes a
mismatch that should have been caught earlier.
That is why integrated
manufacturing oversight can simplify quality control. When one manufacturing partner coordinates process
planning across the full build, there is usually better visibility into
tolerances, component interfaces, inspection standards, and production changes.
Xiamen Creator Technology works in exactly this type of environment, where
quality control has to connect multiple fabrication methods into one production
outcome.
The most reliable quality
systems are not the ones with the most paperwork. They are the ones that make
defects harder to create, easier to detect, and faster to correct. If your
production quality control process does that consistently, you are not just
protecting shipments. You are protecting margin, schedule, and customer
confidence at the same time.