Learn how to validate production samples with a practical inspection process covering materials, dimensions, function, finish, packaging, and approvals.

A
production sample is the point where a product moves from an approved design to
a repeatable manufacturing result. Knowing how to validate production samples
prevents a common and costly mistake: approving a part that looks acceptable in
isolation but cannot be produced consistently at the required quality, cost, or
assembly speed.
For product companies and
procurement teams, sample validation should be a controlled release process,
not a quick visual sign-off. The sample must be checked against the released
drawings, CAD data, material specifications, approved cosmetic standards,
functional requirements, and packaging expectations. It should also reveal
whether the tooling, process settings, fixtures, and assembly instructions are
ready for production.
Start With a Clear Approval
Baseline
A production sample cannot be validated against verbal
expectations. Before inspection begins, establish the documents and reference
units that define what is acceptable. This baseline normally includes the
latest revision-controlled drawing, 3D file where relevant, bill of materials,
color and texture standard, critical-to-quality dimensions, functional test
method, and approved prototype or golden sample.
The distinction between a
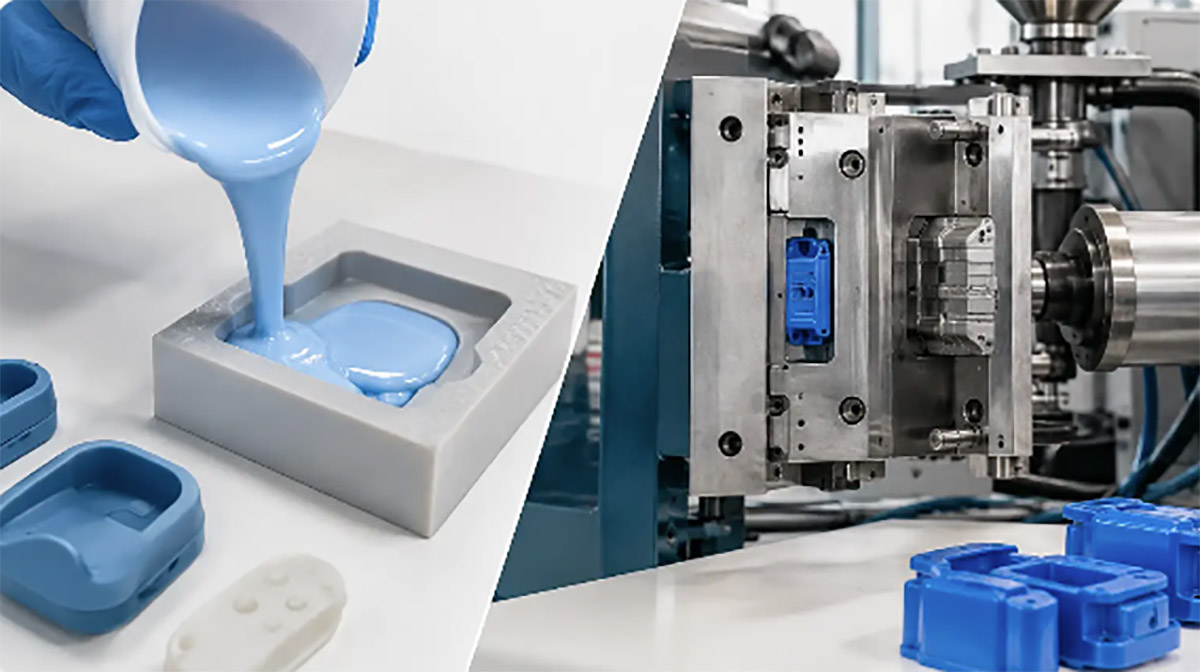
prototype and a production sample matters. A prototype may be made by CNC machining, SLA, SLS, or soft tooling
and can prove form, fit, and concept. A production sample should be made using
the intended production tooling, material grade, finishing method, assembly
process, and packaging configuration. If the production sample is built through
a substitute method, it may not show issues such as injection molding
shrinkage, sink marks, die-casting porosity, stamping burrs, silicone cure
variation, or assembly tolerance stack-up.
Define the approval criteria
before the supplier submits samples. A useful approval record identifies each
requirement as critical, major, or minor. Critical requirements affect safety,
regulatory compliance, core function, sealing, electrical performance, or
mating parts. Major requirements affect usability, appearance, durability, or
downstream assembly. Minor requirements may be cosmetic deviations that do not
affect product performance, but they still need a documented acceptance limit.
How to Validate Production Samples
Systematically
Validation works best when inspection follows the
actual life of the product: incoming components, manufacturing process, final
assembly, end use, and shipment. Looking only at the finished appearance can
hide issues that will appear later during assembly or in the field.
Verify material and process
compliance
First, confirm that the sample uses the materials and
processes specified for production. For plastic parts, check the resin grade,
color masterbatch, flame rating if applicable, recycled content requirement,
and surface finish. For metal components, verify alloy, temper, plating,
anodizing, powder coating, heat treatment, and corrosion-protection
requirements. Silicone and rubber components require confirmation of compound
grade, hardness, color, cure condition, and relevant compliance documentation.
Material substitutions are not
always unacceptable, but they should never be assumed to be equivalent. A
different ABS grade may alter shrinkage and impact strength. A plating change can
affect conductivity and corrosion resistance. A replacement adhesive may change
cure time, bond strength, or odor. Any deviation should be evaluated for
engineering impact, cost impact, and supply continuity before approval.
Also verify that the production
route is correct. If a plastic housing will be injection molded in production,
the sample should come from the production mold or a clearly identified pilot
tool. If a metal bracket will be stamped, a laser-cut sample does not validate
forming behavior, burr direction, or tool wear risk. The process must match the
production intent.
Inspect dimensions, fit, and
tolerance stack-up
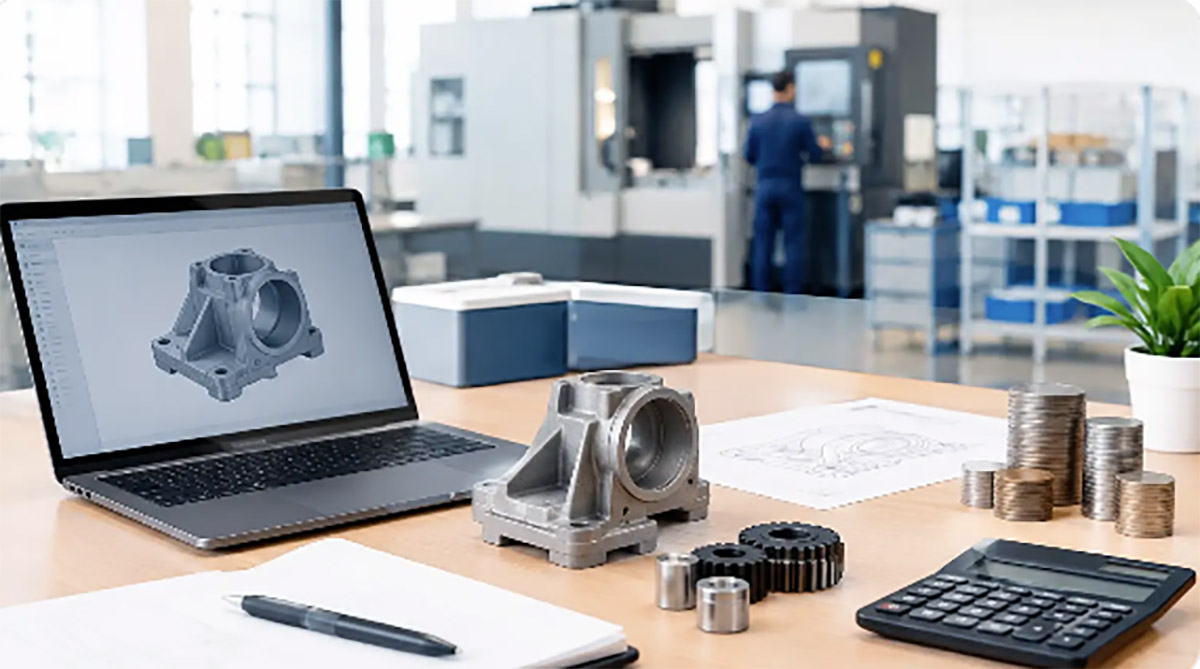
Dimensional inspection should focus on the
features that control function, assembly, and appearance. This includes hole
locations, wall thickness, sealing surfaces, snap features, threaded inserts,
datum relationships, mating interfaces, and flatness. Use calipers for basic
checks, but apply gauges, coordinate measuring equipment, go/no-go fixtures, or
custom checking fixtures when tolerances demand them.
Do not limit inspection to a
single component. Assemble the production sample with its mating parts. A
housing can meet its own drawing dimensions and still create an unacceptable
gap when joined with a lens, gasket, battery door, or metal frame. This is
where tolerance stack-up becomes visible.
For cosmetic consumer
products, inspect parting lines, gate marks, weld lines, sink, flow marks,
scratches, color variation, gloss, texture consistency, and logo placement
under defined lighting conditions. Set the viewing distance and inspection time
in advance. Without a repeatable visual standard, cosmetic approval becomes
subjective and may change between teams or production lots.
Test function under realistic
conditions
A sample that assembles correctly on a bench may still
fail during normal use. Functional validation should reflect the product's
intended operating conditions. Test button travel and force, hinge operation,
snap engagement, locking strength, leak resistance, electrical continuity,
charging performance, moving-part cycles, and load-bearing capacity as
applicable.
The depth of testing depends
on product risk. A simple molded cap may need fit and retention testing. A
portable electronic device may need power, charging, wireless, thermal, drop,
vibration, and repeated-use tests. A silicone seal may require compression set,
leakage, and environmental exposure testing. The objective is not to run every
possible qualification test on every sample, but to test the failure modes that
matter most before volume production begins.
Record the method, equipment,
test conditions, sample quantity, and results. A statement such as “function
tested OK” is not enough for a production release. It does not tell a future
quality team what was tested or whether the same result can be repeated.
Review assembly and
manufacturability
Production samples should
validate the assembly process, not just the finished
product. Observe how operators locate parts, install fasteners, apply adhesive,
route wires, insert gaskets, and complete final checks. If an operation
requires excessive force, unusual dexterity, repeated adjustment, or
undocumented judgment, it is a production risk.
This review often identifies
improvements that do not require a full redesign. A locating rib may need more
clearance. A screw boss may need reinforcement. A fixture may be needed to
control a press-fit operation. An adhesive bead path may need a defined start
and stop point. Small changes made before mass production are generally faster
and less expensive than containment after a defect reaches the line.
Ask the manufacturer to
identify process controls for critical operations. Examples include torque
settings for fasteners, temperature and time for silicone curing, injection
molding parameters, adhesive dispensing volume, press-fit force, and in-process
inspection points. Where a critical feature cannot be reliably checked at final
inspection, it should be controlled during the process.
Validate packaging and shipment
readiness
Packaging is part of the production sample approval,
especially for finished OEM products. Confirm the correct carton dimensions,
inserts, trays, labels, barcodes, manuals, accessories, and quantity per
carton. Check that the packaging protects cosmetic surfaces and prevents
movement, abrasion, deformation, or moisture exposure in transit.
A well-made product can still
arrive damaged if packaging is not validated. Test packed units for realistic
handling, stacking, and shipping conditions when the product is fragile, heavy,
glossy, or has protruding features. For export programs, carton markings and
pallet configuration should also match the customer’s shipping and warehouse
requirements.
Use a Formal Sample Approval Record
The final decision should be documented as approved,
approved with conditions, rejected, or pending corrective action. An approval
with conditions is appropriate only when open items are low risk, clearly
defined, and assigned a due date. It should not be used to bypass unresolved
functional or safety issues.
A complete record should
include sample photos, part and tool revision numbers, inspection reports,
material certificates where needed, functional test results, packaging
verification, deviations, corrective actions, and the approver’s name and date.
Keep one approved unit or a controlled golden sample for future comparison,
particularly for color, texture, assembly feel, and cosmetic appearance.
Sample quantity also matters.
One unit can confirm basic appearance, but it cannot demonstrate process
consistency. For new tooling or complex assemblies, review samples taken across
multiple cavities, machine cycles, shifts, or production runs. This helps
expose cavity-to-cavity variation, startup instability, and operator-dependent
assembly issues before the production schedule is committed.
Treat Rework as Evidence, Not a Fix
When a production sample needs hand trimming, touch-up
paint, manual fitting, selective sorting, or repeated adjustment to pass
inspection, document it as a process problem. Such work may be acceptable for evaluation
units, but it should not become an invisible production method. Rework
increases labor cost, extends lead time, and creates variation between units.
The same principle applies to
deviations. A supplier may be able to deliver an acceptable first sample
through extra attention and low output speed. The question is whether the
result can be held at the planned volume, target cycle time, and agreed cost.
Production validation should test repeatability, not only capability.
A disciplined sample approval
creates a practical handoff between engineering, sourcing, quality, and
manufacturing. When the requirements, evidence, and open actions are visible to
all parties, mass production can start with fewer assumptions and a much
clearer path to consistent output.