Quality inspection in manufacturing helps control defects, protect schedules, and improve consistency across prototyping, tooling, and volume production.

A
part can measure within tolerance at first article and still fail in assembly
three weeks later. That is why quality inspection in manufacturing cannot be
treated as a final checkpoint at the end of production. For OEMs, hardware
startups, and procurement teams, inspection has to work across the full build
cycle - from prototype review and tooling validation to incoming material
checks, in-process control, and final release.
When inspection is only used
to sort good parts from bad ones, it becomes expensive and reactive. When it is
built into the production workflow, it becomes a control system. That
distinction matters if you are managing custom plastic parts, silicone
components, die cast housings, machined fixtures, stamped parts, or complete
assemblies with sourced components.
What quality inspection in
manufacturing actually does
At a practical level, inspection verifies whether
parts, materials, and assemblies meet defined requirements. Those requirements
may come from 2D drawings, 3D CAD data, approved samples, control plans,
cosmetic standards, functional criteria, packaging specifications, or
regulatory requirements.
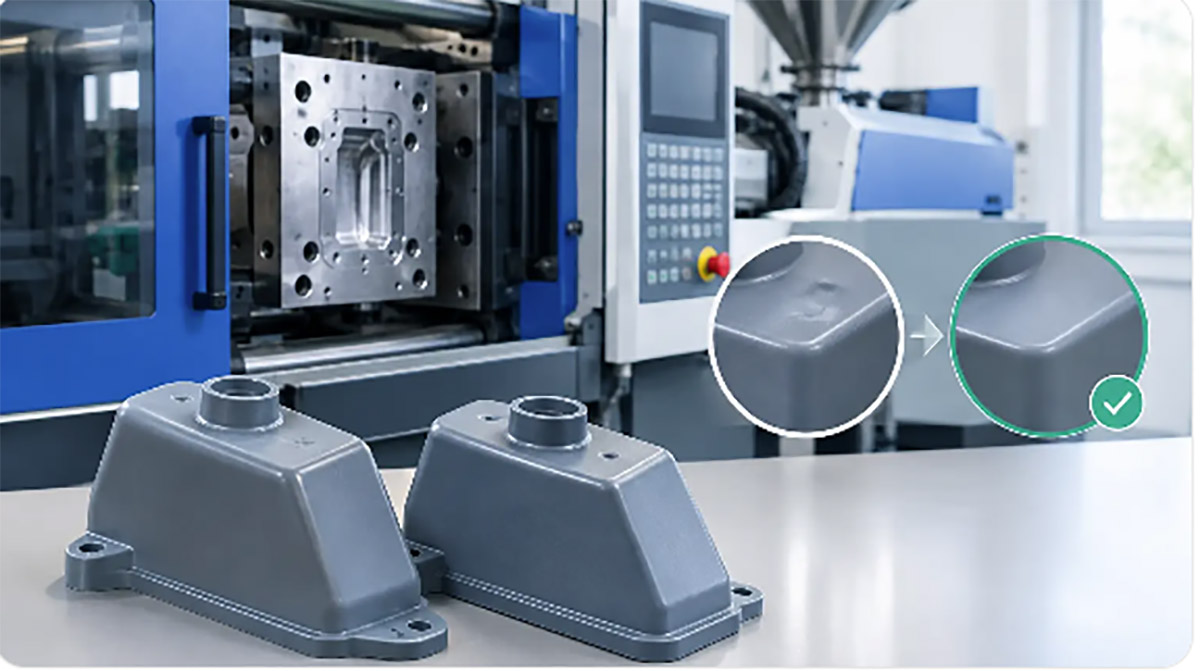
But effective inspection does
more than compare a part against a print. It creates feedback between
engineering, tooling, production, and sourcing. If a molded part shows flash,
sink, or warpage, inspection should not stop at recording the defect. It should
help determine whether the issue comes from tool condition, resin variation,
process settings, part geometry, or handling after molding. That is where
quality control starts supporting production decisions instead of simply
documenting failures.
For buyers and engineers, this
is often the difference between a supplier that ships parts and a supplier that
can manage a manufacturing program.
Where inspection fits across the
production lifecycle
The right inspection plan depends on product
complexity, process capability, and business risk. A simple CNC bracket in low
volume does not need the same control structure as a cosmetic injection molded
enclosure with multiple sourced subcomponents.
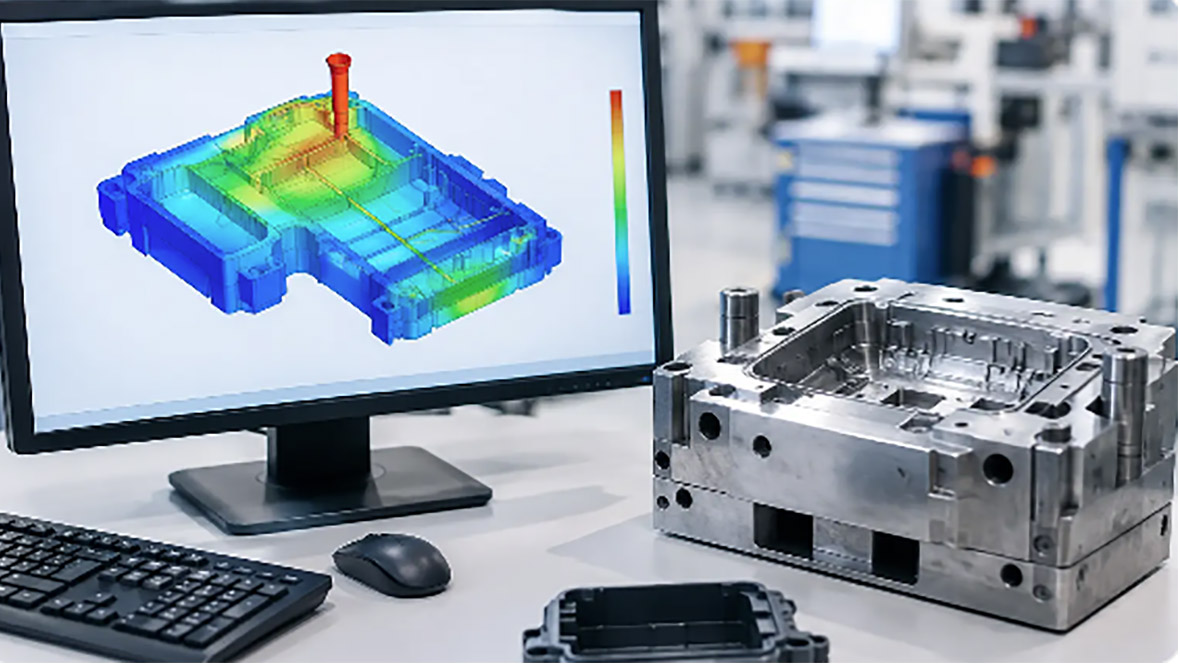
Prototype and pre-production review
Inspection should begin before
mass production. During prototyping, dimensional checks confirm whether the
design can be manufactured as intended. At this stage, inspection is closely
tied to DFM feedback. If
dimensions are difficult to hold, wall thickness creates molding risk, or
cosmetic surfaces are likely to show flow marks, those findings should feed
back into design revision or tolerance adjustment.
Pre-production inspection also
matters during tooling trials. T1 and T2 samples are not only for approving
part appearance. They are used to verify tool performance, shrinkage behavior,
fit with mating parts, and whether critical dimensions are stable across repeat
shots. A tool that produces one acceptable sample is not necessarily ready for
production.
Incoming material and component
inspection
Many quality problems start before production begins.
Resin grade changes, metal stock variation, silicone hardness drift, or
inconsistent purchased electronics can create downstream failures that are
expensive to isolate later.
Incoming inspection reduces
that risk by checking raw materials and outsourced components against agreed
standards. The depth of inspection depends on supplier history and product
sensitivity. In some cases, document review and sample verification are enough.
In others, material certification, dimensional checks, color confirmation, and
functional testing are necessary before release to production.
In-process inspection
In-process inspection is where quality has the
strongest effect on cost and schedule. Detecting drift during machining,
molding, stamping, or assembly is far cheaper than finding it after a full lot
is complete.
This can include first-piece
approval, patrol inspection during production, setup verification, visual
defect monitoring, gauge-based dimensional checks, and assembly validation. The
goal is to catch process movement early. If cavity pressure changes, cutting
tools wear, fixtures shift, or operators apply inconsistent torque, in-process
controls help prevent large batches of nonconforming product.
Final inspection and shipment
release
Final inspection still matters, but it should not be
the first time a part is seriously evaluated. At this stage, inspection
confirms that the lot meets release criteria for dimensions, appearance,
function, quantity, labeling, and packaging. For customer-facing products, this
often includes carton verification and packaging drop or handling considerations,
not just product-level checks.
If final inspection is
carrying the full burden of quality assurance, the system is already under
strain.
Common inspection methods and when
they make sense
Different processes require different inspection approaches.
Trying to use the same method for every product usually adds cost without
improving control.
Dimensional inspection is the
most obvious category. It may involve calipers, micrometers, height gauges, pin
gauges, go/no-go gauges, CMM measurement, or custom fixtures depending on
geometry and tolerance. Tight-tolerance machined components often need more
structured dimensional reporting than cosmetic molded parts, although molded
parts may require broader sampling because process variation behaves differently.
Visual inspection is just as
important, especially for consumer products and cosmetic housings. Surface
scratches, sink marks, weld lines, color mismatch, burrs, plating defects,
contamination, and assembly gaps can all affect product acceptance. The
challenge is that visual standards are often subjective unless they are clearly
defined with approved samples, viewing distance, lighting conditions, and
defect classification criteria.
Functional inspection becomes
critical when a part interacts with other parts or with the end user. Buttons
must actuate correctly, seals must hold, connectors must fit, hinges must
cycle, and assemblies must operate as intended. A dimensionally acceptable part
can still fail functionally if stack-up, material behavior, or assembly
sequence is not controlled.
There is also a trade-off
between 100% inspection and sampling inspection. Full inspection may be
justified for high-risk features, safety-related characteristics, or
appearance-critical parts where defects are easy to miss in downstream
assembly. Sampling is more efficient for stable processes with known
capability. The right choice depends on defect risk, inspection cost, and how
visible the failure will be to the customer.
Why inspection often fails even
when a supplier says it is in place
Many suppliers claim to have inspection procedures.
The real question is whether those procedures are linked to actual process
control.
One common failure is unclear
acceptance criteria. If the drawing is incomplete, tolerances are unrealistic,
cosmetic standards are vague, or engineering changes are not formally released,
inspectors end up making judgment calls. That creates inconsistency even with
experienced teams.
Another issue is inspecting
too late. If the first serious check happens after a full production run,
defects become a sorting problem instead of a process correction opportunity.
This wastes labor, extends lead times, and can create disputes over
responsibility.
A third problem is poor
alignment between prototype approval and production reality. A hand-finished
prototype may look acceptable, but mass production conditions reveal gate
marks, ejection witness, machining tool patterns, or assembly variation that
were not visible earlier. Inspection plans need to reflect the actual
production method, not the idealized sample.
Finally, data collection alone
does not improve quality. Measurements need to trigger action. If repeated
dimensional drift is recorded but tooling maintenance, machine settings,
fixturing, or operator instructions are never adjusted, inspection becomes
paperwork.
Building a practical inspection
strategy with your manufacturing partner
For companies outsourcing custom production, the best
approach is usually not more inspection everywhere. It is better inspection at
the points where risk is highest.
That starts with identifying
critical-to-quality features. These may include sealing surfaces, mating
dimensions, cosmetic faces, threaded features, snap fits, hardness range,
electrical continuity, or packaging requirements. Once those are defined, the
supplier can determine the right checkpoints, measurement methods, sample
sizes, and escalation process.
It also helps to match
inspection depth to the production stage. Early pilot runs typically need
tighter observation because process capability is still being established. Once
tooling, work instructions, and assembly flow are stable, controls can be
optimized without losing visibility. This is especially relevant for programs
moving from rapid prototyping into bridge production and then full-scale
manufacturing.
An integrated manufacturer has
an advantage here because tooling, molding, machining,
sourcing, assembly, and packaging can be reviewed within one operating
structure. Issues found in inspection can be traced faster to root cause when
the upstream processes are connected rather than split across multiple vendors.
For example, if an assembled
product fails fit, the root issue may be mold shrink variation, machined insert
tolerance, silicone compression behavior, or even packaging deformation during
storage. A fragmented supply chain makes that harder to resolve. A coordinated
quality workflow makes it easier to isolate the source and correct it before
volume impact grows.
What buyers should ask before
approving production
Before releasing a program, ask how inspection will be
executed, not just whether it exists. Review the control plan, clarify cosmetic
standards, confirm critical dimensions, and understand what happens when
nonconforming parts are found. If your product includes multiple processes such
as CNC parts, molded housings, sourced electronics, and final assembly,
inspection needs to follow the product through each stage.
It is also worth asking how
the supplier handles change. Tool modifications, material substitutions, and
process adjustments are sometimes necessary, but they should trigger
revalidation where needed. Consistency does not come from freezing production
forever. It comes from controlling change so quality does not drift quietly
over time.
At Xiamen Creator Technology,
this kind of inspection planning is most effective when it starts early, before
tooling release or volume scheduling. That gives engineering, sourcing, and
production teams time to align the inspection method with the actual product
risk.
The best quality system is not
the one with the most paperwork. It is the one that finds problems early enough
to keep your production plan, your budget, and your customer requirements
intact.