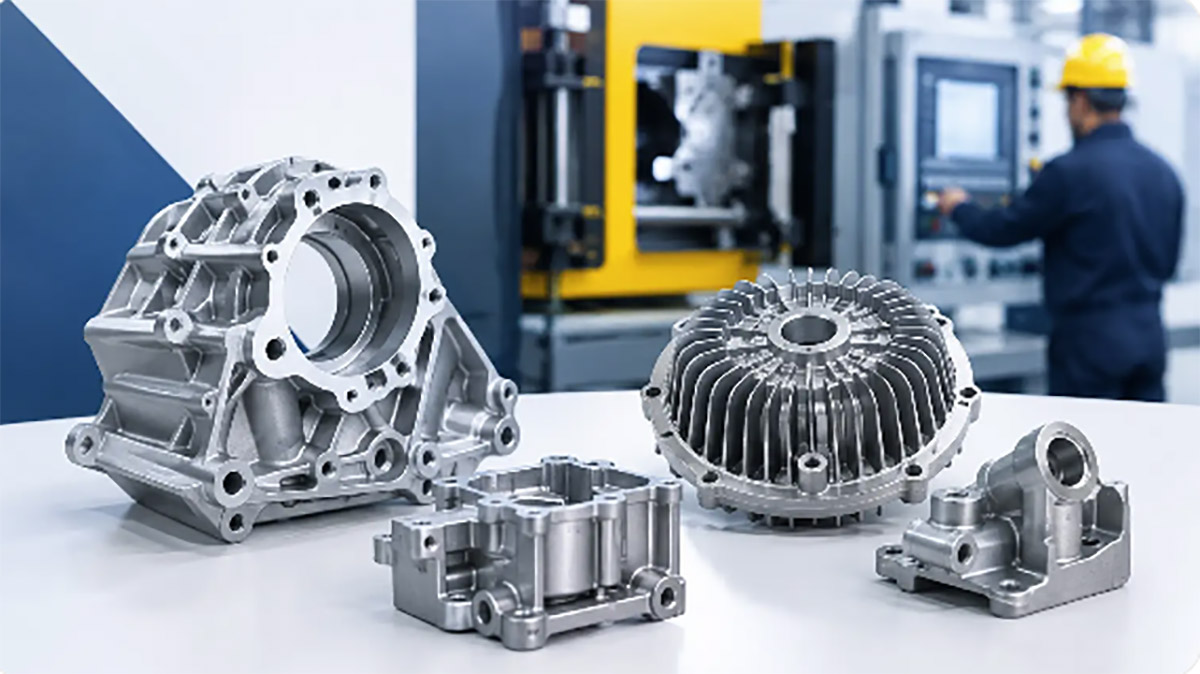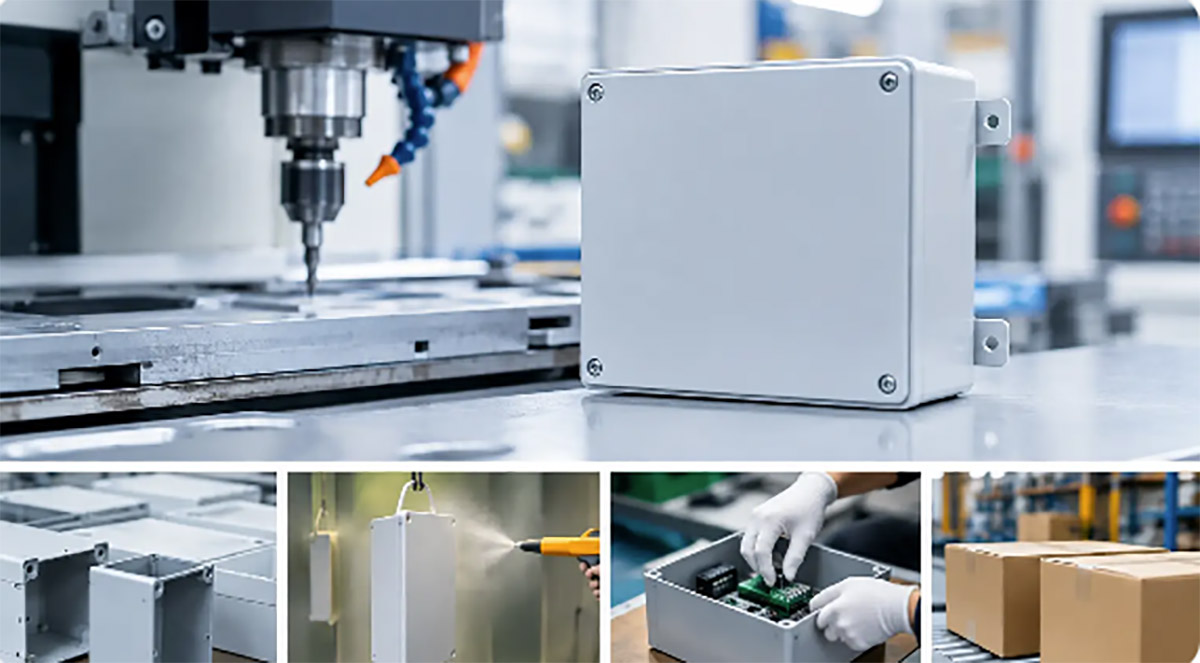
Learn how the production part approval process verifies tooling, materials, dimensions, and capability before mass production begins.

A tool can cut steel correctly, a molded part can look
acceptable, and a supplier can still miss what matters when full production
starts. That gap is exactly what the production part approval process is meant
to close. For product teams moving from prototype to repeatable manufacturing,
PPAP is less about paperwork and more about proving that the part, process, tooling,
and control plan can deliver the same result at scale.
What the production part approval
process actually does
The production part approval process, commonly called
PPAP, is a structured method for validating that a supplier understands the
design requirements and can consistently manufacture parts that meet them under
real production conditions. It originated in automotive, but the logic applies
well beyond automotive whenever part quality, traceability, and process
consistency matter.
At its core, PPAP answers a
simple question: can this part be produced repeatedly without surprises? That
includes dimensional accuracy, material conformity, cosmetic acceptance where
relevant, and stable process performance. A first article alone may show that
one sample is good. PPAP is intended to show that the manufacturing system
behind that sample is also under control.
For buyers and engineers, this
matters because many production failures are not design failures. They come
from process variation, unverified raw materials, tool wear, undocumented
changes, weak inspection methods, or suppliers scaling too quickly after an
approved sample. PPAP is one of the clearest ways to reduce those risks before
they become a field issue or a line stoppage.
When PPAP is necessary and when it
depends
Not every part needs the same level of PPAP
documentation. A safety-critical molded housing for electronics, a die cast
structural part, and a low-risk non-cosmetic fixture component should not all
carry the same approval burden.
A full PPAP package is
typically justified when a new tool is launched, a design revision affects fit or
function, a process changes significantly, a supplier changes manufacturing
location, or material substitutions are introduced. It is also common when a
customer has strict incoming quality requirements or when a program is moving
from pilot runs into sustained volume.
On the other hand,
lower-volume industrial products may use a lighter approval route. That might
include dimensional reports, material certificates, sample approval, and a
signed submission warrant without every automotive-style document. The right
level depends on part risk, industry requirements, annual volume, and the cost of
failure.
This is where experienced
contract manufacturers add value. A rigid, one-size-fits-all PPAP requirement
can slow down commercialization and add cost. Too little validation can create
expensive quality escapes later. The practical goal is enough evidence to
support a confident production release.
Core elements of the production
part approval process
Different customers ask for different submission
levels, but the backbone of the production part approval process usually
includes a consistent set of technical records.
Design records come first.
These define what must be made, including part drawings, 3D files, revision
levels, tolerances, finish requirements, and any special characteristics. If
the drawing package is unclear, the entire PPAP becomes weaker because the
supplier may be validating against assumptions rather than controlled
requirements.
Process documentation follows.
This typically includes the process flow, PFMEA, and control plan. Together,
these show how the part moves through manufacturing, where failure risks exist,
and how those risks are monitored and controlled. For injection molding, this could include resin
handling, molding parameters, trimming, cosmetic checks, and packaging
controls. For CNC or stamping parts, it may cover machine setup, in-process
inspection points, fixture strategy, and downstream finishing.
Measurement evidence is the center of most PPAP reviews. A
dimensional results report compares actual sample data to drawing requirements.
Material certifications verify resin grade, alloy composition, hardness, or
other specified properties. Performance tests may be required for parts with
sealing, load, thermal, electrical, or environmental requirements.
Then there is process
capability. For critical dimensions, customers may request capability studies
to show whether the process is statistically stable and centered. This is where
PPAP becomes more than an inspection file. A part that passes one sample
inspection but shows weak capability is not truly production-ready.
Finally, the package is tied
together with a part submission warrant or equivalent approval record. That
formalizes what was submitted, under what conditions, and whether the part is
approved, conditionally approved, or rejected.
PPAP is not just documentation
One of the most common mistakes is treating PPAP as an
admin task done after samples are already made. In practice, good PPAP starts
much earlier, during DFM review, tooling planning, and pilot build preparation.
If gate location is wrong on a
molded part, if a draft angle is too tight, if a machining tolerance is
unrealistic for the selected process, or if a cosmetic requirement conflicts
with part geometry, the PPAP package will simply document a problem that should
have been resolved upstream. Strong approval outcomes usually come from early
coordination between design, tooling, quality, and production teams.
That is especially true for
companies managing multiple part types in one product assembly. A housing may
require molded plastic, silicone seals, stamped contacts, and assembled
subcomponents. Each item may have a different validation method, but final
production success depends on how those controls work together. That is one
reason integrated manufacturing partners such as Xiamen Creator Technology
often reduce approval friction. The handoff points between tooling,
fabrication, inspection, and assembly are easier to manage when the workflow is
coordinated under one system.
Common PPAP issues that delay
production
Most PPAP delays are predictable. Drawings are
incomplete, special characteristics are not marked clearly, test requirements
are missing, or sample quantities do not reflect actual production conditions.
In other cases, the supplier submits parts made on temporary tools, hand-tuned
equipment, or nonstandard material lots. That may be acceptable for engineering
validation, but it is weak support for production approval.
Measurement system problems
also cause trouble. If a tolerance is tight but the gauge method is not
repeatable, the dimensional report may not mean much. The same issue appears
with cosmetic requirements. If acceptance criteria for texture, sink, flash, or
color variation are subjective, approvals can become inconsistent across teams
and shipments.
Another frequent problem is
uncontrolled changes after approval. A resin supplier changes, a tool cavity is
polished, a fixture is replaced, or packaging is revised to save cost. Each
change may look minor in isolation, but some changes affect part function,
appearance, or process stability. PPAP works best when it is tied to
disciplined change management rather than treated as a one-time launch event.
How to make PPAP practical for
custom manufacturing
For custom components and OEM builds, the best PPAP
approach is usually structured but proportional. Start by defining the required
submission level before tooling is cut. Align on drawing revisions, special
characteristics, sample quantity, test requirements, approved material grade,
and whether parts must come from final production tooling and normal operating
conditions.
Next, make sure the control
plan reflects actual manufacturing reality. Generic templates are not enough.
The control plan should match the selected process, the known failure modes,
and the inspection points that genuinely protect the customer. If the critical
risk is warpage after molding, then flatness control and cooling consistency
matter more than a stack of low-value records.
It also helps to distinguish
between launch evidence and ongoing control. PPAP proves readiness at a point
in time. Ongoing quality depends on process discipline, operator training,
preventive maintenance, lot traceability, and response plans when data trends
move in the wrong direction. If those systems are weak, approval documents
alone will not hold production performance.
For procurement teams, the
practical question is not whether a supplier can produce a PPAP file. It is
whether the supplier can explain what the file means, what the high-risk
characteristics are, and how the process will stay in control once order volume
increases.
What customers should ask before
approving parts
Before signing off, customers should be clear on a few
fundamentals. Were the submitted samples made from production-intent tooling,
material, and process settings? Do the dimensional results reflect all critical
features, not just the easy ones? Are any deviations temporary, and if so, what
corrective action is in place? Has capability been demonstrated where it
matters most? And if the part is part of an assembly, has the approval method
covered downstream fit and function?
Those questions often reveal
whether the approval is solid or only convenient. A fast launch is valuable,
but not if it creates sorting, rework, returns, or line disruptions later.
The production part approval
process works best when everyone treats it as a production readiness check, not
a customer formality. If the data is honest and the process is well defined,
PPAP can shorten launch risk, improve supplier communication, and support
cleaner scale-up from pilot quantities to stable volume. The useful mindset is
simple: approve the process that makes the part, not just the part that passed
inspection once.