Assembly quality inspection prevents component errors, functional failures, and costly rework. See how to build controls into production for repeatable production.

A
product can pass dimensional inspection at the component level and still fail
once it reaches the assembly line. A connector may be correct but incorrectly
oriented. A molded housing may fit its drawing but pinch a cable during
closure. A screw may meet specification but be tightened with the wrong torque.
Assembly quality inspection is the control system that catches these failures
before they become returns, field service costs, or delayed shipments.
For OEM programs, inspection
cannot be treated as a final gate at the end of production. The most effective
approach places defined controls at incoming material, each critical assembly
stage, functional test, and final release. The right inspection plan depends on
product risk, production volume, component variation, and the cost of failure
in the field.
Start With the Assembly Failure
Modes
An inspection process should begin before production
with a review of how the assembly can fail. This is different from reviewing
individual part drawings. The question is not only whether each part conforms,
but whether parts work together as intended under normal use.
For an electronic enclosure,
likely risks may include reversed polarity, incomplete connector seating,
damaged wire insulation, missing thermal pads, loose fasteners, and cosmetic
damage during packing. For a mechanical product, concerns may include excessive
play, interference between moving parts, incorrect lubrication, poor adhesive
coverage, or a force required for operation that is outside the customer
requirement.
Design for Manufacturing and Design for Assembly
reviews are useful at this stage because they identify features that are
difficult to inspect or easy to assemble incorrectly. If two similar screws have
different lengths, for example, visual judgment is not an adequate control.
Separate the materials, use clear identification, or design the assembly so the
wrong screw cannot be installed.
The output should be a
practical control plan. It identifies the characteristic to inspect, the
method, the frequency, the acceptance criteria, the responsible operator or
inspector, and the action required when a defect is found. A control plan
without measurable criteria creates inconsistent decisions on the production
floor.
Assembly Quality Inspection at
Every Production Gate
A layered inspection system reduces the chance that
one missed defect travels through the entire build. The number of gates should
be based on risk rather than added simply to create more paperwork.
Incoming component verification
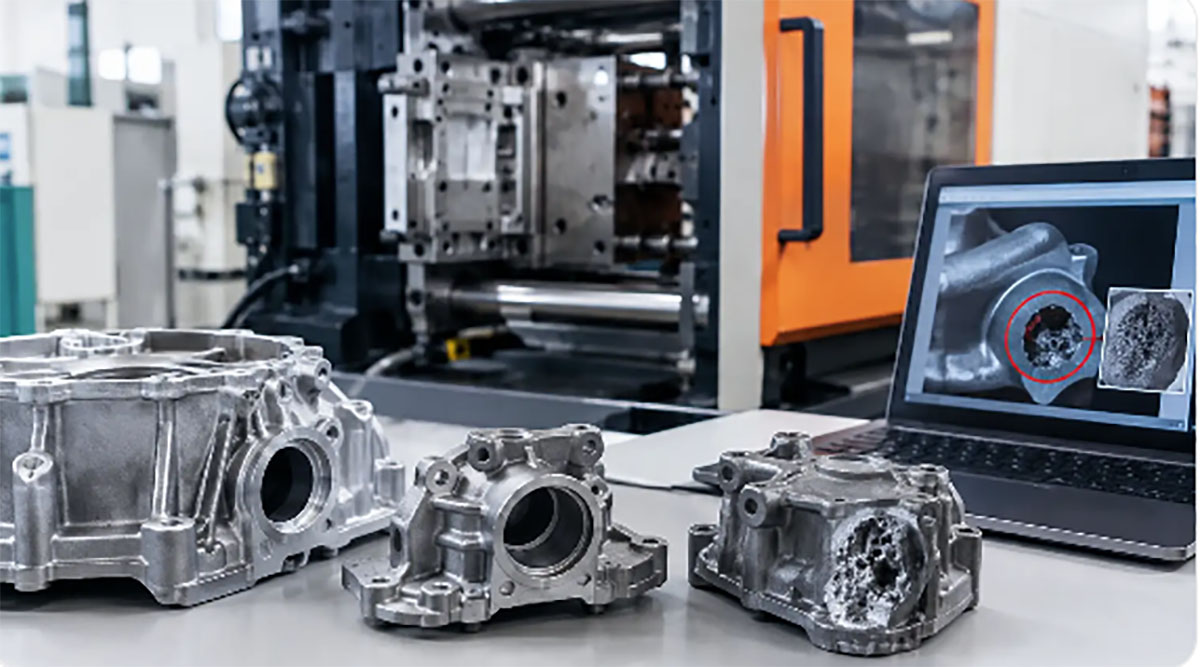
Incoming inspection confirms that purchased, molded,
machined, stamped, die-cast, and standard components are suitable for assembly.
The scope commonly includes part identity, quantity, appearance, key
dimensions, material or finish requirements, and functional fit where needed.
Not every component requires
the same level of inspection. A commodity fastener from an approved supplier
may be checked by lot sampling, while a custom injection-molded cosmetic
housing may require closer review of color, texture, warpage, gate marks, and
critical snap features. For high-risk parts, first article approval and retained reference
samples provide a clearer standard than written descriptions alone.
Incoming controls also protect
assembly efficiency. Discovering a warped cover or an out-of-spec cable after
labor has been added is far more expensive than identifying it at receiving.
In-process checks
In-process inspection verifies the work that becomes
hidden or difficult to correct later. Examples include solder quality before
enclosure closure, adhesive application before bonding, wire routing before
fastening a cover, or gasket placement before a waterproof product is sealed.
Operators should have concise
work instructions with photos, torque values, polarity marks, sequence
requirements, and clearly defined inspection points. A detailed instruction is
especially important when an assembly includes manual operations or frequent
product variants. Vague instructions such as “install correctly” do not create
a repeatable process.
For critical characteristics,
error-proofing is often more reliable than visual inspection. A
torque-controlled electric driver can record tightening results. A fixture can
prevent a part from being installed in the wrong orientation. A barcode system
can confirm the correct component revision. A sensor or vision check can detect
the presence of a gasket, label, or screw.
These controls require
investment, so the decision should match the consequence of error. Manual
checks may be acceptable for a low-volume prototype run with trained
technicians. For repeated production of a safety-critical, sealed, or
electronic product, fixtures and automated verification usually provide better
cost control over time.
Functional and performance testing
Final visual review cannot prove that a product works.
Functional testing should simulate the product’s essential operating condition and
confirm the requirements that matter to the customer.
The test may include power-on
verification, current draw, communication testing, switch response, LED
function, charging performance, force measurement, leak testing, alignment
checks, or cycle testing. The test fixture should define pass and fail
conditions objectively. “Works normally” is not a usable acceptance criterion.
Testing also needs attention
to test coverage. A basic power-on test may reveal an open circuit but not an
intermittent connection. A leak test may verify enclosure sealing but not prove
that the product maintains performance after temperature cycling. The required
depth depends on application risk and contractual requirements. A consumer
accessory and an industrial control component should not automatically use the
same test strategy.
Final audit and release
Final inspection confirms that the complete product
meets shipment requirements. This often includes appearance, assembly
completeness, labeling, serial number or lot traceability, accessories,
packaging, and carton markings. Where applicable, inspectors also review test
records and verify that any reworked unit has been retested.
Final audit is not a
substitute for process control. If final inspection repeatedly finds the same
missing screw, scratch, or failed test, the manufacturing team should correct
the source of the problem. Sorting finished goods is a containment action, not
a permanent quality solution.
Define Clear Acceptance Standards
Inspection quality is only as strong as the standard
used to judge it. Engineering drawings, approved samples, bills of materials,
assembly instructions, packaging specifications, and test procedures should
agree with one another. Conflicting documents create avoidable disputes and
production delays.
For cosmetic assemblies,
acceptable quality limits should be defined with practical examples. Specify
the viewing distance, lighting condition, surface zone, allowable scratch size,
color variation, flash, sink, and contamination level. A molded part that
appears acceptable under factory lighting may look unacceptable under retail
lighting, so reference samples are valuable.
For mechanical and electrical
requirements, use measurable limits whenever possible. Define torque ranges,
insertion force, gap and flushness limits, pull-test loads, operating voltage,
test duration, and permitted current range. Measurement systems must also be
capable of detecting the stated tolerance. A caliper is not an appropriate tool
for every small or complex feature.
Use Sampling Carefully
Sampling inspection is efficient, but it is not the
same as proving that every unit is correct. Sampling is appropriate when the
process is stable, the characteristic is not safety-critical, and the risk of
an occasional escaped defect is understood.
Use 100% inspection or
automated verification for characteristics such as correct product
configuration, serial number assignment, critical torque, electrical safety,
waterproof sealing, or a function that cannot be recovered after shipment. The
exact approach depends on defect severity, historical performance, test time,
and volume.
A common mistake is inspecting
every unit visually while failing to control the operation that causes the
defect. If scratches occur during assembly, improve handling trays, protective
film, workstation layout, or packaging material. If connectors are not fully
seated, improve the fixture or add a confirmation test. Process improvement is
usually less expensive than permanent sorting.
Traceability Turns Defects Into
Useful Data
When a quality issue appears, traceability determines
whether the response is targeted or disruptive. At a minimum, production
records should connect finished products to assembly date, production lot, key
component lots, operators or workstations, inspection results, and rework
status.
The required level of
traceability varies. A simple promotional product may need only batch-level
records. A connected device, industrial product, or program with controlled
component revisions may require unit-level serial tracking. The goal is
proportional control: enough information to isolate affected product without
creating an administrative burden that does not improve quality.
Nonconforming material should
be physically identified and separated from accepted stock. The disposition
process should distinguish between rework, repair, use-as-is approval, return
to supplier, and scrap. Rework instructions must be controlled, and reworked
units should pass the relevant inspection and functional test again.
Trend data is where inspection
becomes a management tool. Repeated defects by supplier lot, workstation,
shift, mold cavity, or assembly revision point to the real cause. Corrective
action should address that cause through changes to tooling, work instructions,
training, fixtures, supplier controls, or product design.
Build Inspection Into the
Manufacturing Plan
Effective assembly quality inspection is established
during quoting, prototyping, and pilot builds, not added after mass production
begins. Early builds reveal whether tolerances stack up, whether fixtures are
needed, whether instructions are clear, and which checkpoints protect the
product at the lowest practical cost.
A capable manufacturing
partner can coordinate component sourcing, tooling, fabrication,
assembly, test development, and packaging under one controlled plan. That
coordination matters because assembly defects often begin upstream in part
design, mold performance, supplier variation, or unclear documentation.
The most useful next step is
to review the product’s highest-risk assembly operations before the next build.
Define what can fail, how it will be detected, who owns the decision, and what
happens when the result is outside specification. Those four answers create an
inspection process that supports reliable production rather than merely
checking finished units.