Use a production quality control checklist to prevent defects, control supplier risk, and keep tooling, assembly, and shipment requirements on track daily.

A production quality control checklist is not a formality for the final inspector. It is the operating document that converts an approved design into repeatable, shippable product. For OEMs, product teams, and procurement managers, the checklist should establish what must be verified before materials enter production, while parts are being made, at assembly, and before cartons leave the factory.
The practical goal is not to inspect quality into every unit after production. It is to prevent predictable variation from becoming scrap, rework, late delivery, or a field failure. The right checkpoints depend on the product, process, risk level, and order volume. A cosmetic consumer enclosure, for example, needs different controls than a stamped metal bracket or a silicone sealing component. The framework below provides the controls that should be considered for most custom manufacturing programs.
Build the Production Quality Control Checklist Around Risk
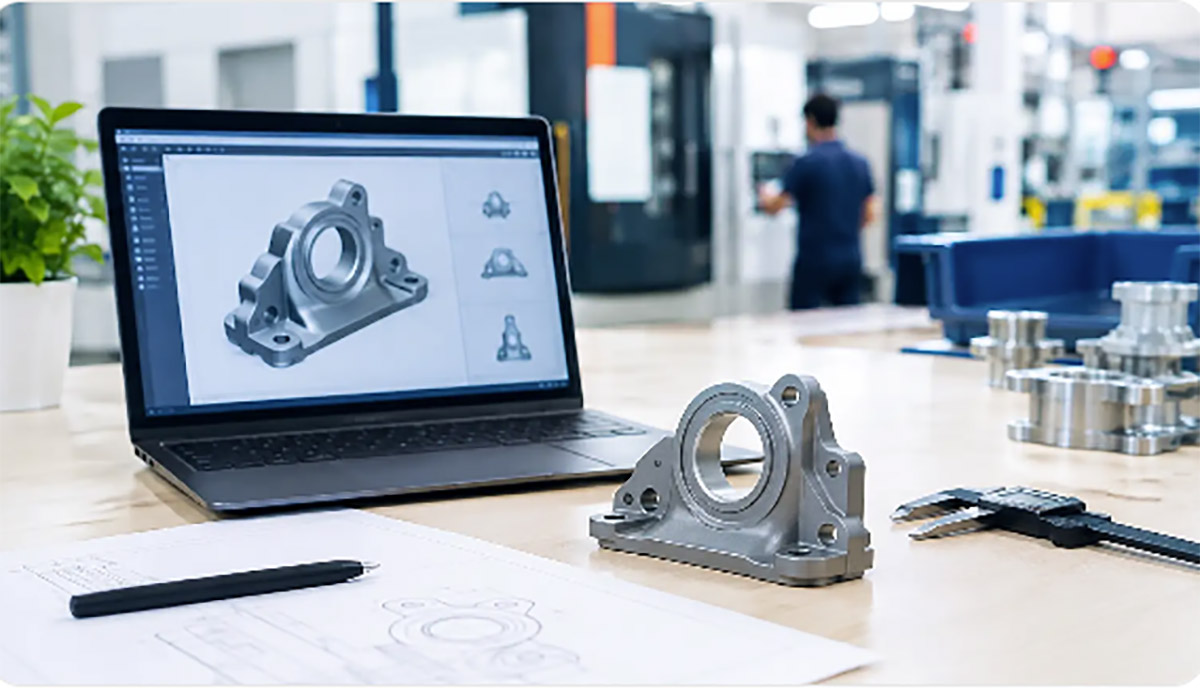
A useful checklist starts with the approved manufacturing package, not a generic inspection template. This package should include the latest controlled drawings, 3D files where applicable, bill of materials, approved samples, color and finish standards, assembly instructions, packaging specification, and revision history. If these inputs are unclear, inspectors and operators will make their own interpretations.
For every critical requirement, define three things: the acceptance standard, the inspection method, and the response when the result fails. “Check dimensions” is not enough. A meaningful requirement states the dimension and tolerance, identifies the measurement tool, specifies the sample size or inspection frequency, and explains whether the lot is held, reworked, or escalated.
Risk should determine where control effort goes. Critical-to-function dimensions, safety-related features, mating interfaces, sealing surfaces, electrical connections, and customer-visible cosmetics usually need tighter controls than nonfunctional features. This does not mean measuring every feature on every part. It means using inspection resources where a defect would create the highest commercial or technical consequence.
Confirm Requirements Before the First Production Run
Before raw material is released or tooling is set, verify that the production revision matches the purchase order and approved sample. This is especially important after design changes, tooling modifications, or a supplier substitution. A small revision mismatch can lead to thousands of parts made to an obsolete specification.
The pre-production review should confirm material grade, resin color, metal finish, silicone hardness, and any required compliance documentation. For sourced components, verify the approved manufacturer, part number, specification, and incoming quantity. If alternate components are permitted, document the approval before they reach the assembly line.
Tooling readiness also belongs at this stage. Injection molds, stamping dies, fixtures, jigs, gauges, and assembly aids should be identified by revision and checked for condition. A worn ejector pin, damaged fixture locator, or uncalibrated torque driver can create a recurring defect that final inspection only catches after value has already been added.
Incoming Material and Component Controls
Incoming inspection is where a production quality control checklist prevents supplier variation from moving downstream. Materials should be traceable to a purchase order, supplier lot, and receiving date. When traceability is missing, it becomes difficult to isolate affected product if a material issue is discovered later.
For molded and machined components, inspect the characteristics that affect fit, function, and appearance. For purchased electronics, verify labeling, connector orientation, firmware revision when applicable, and functional status. For metal parts, check material certification or plating requirements when these are contractually required or performance-critical.
The checklist should also specify how material is stored. Hygroscopic engineering resins may require controlled drying before molding. Metal parts may need corrosion protection. Silicone and adhesive systems can have shelf-life and temperature limits. Material that meets specification at receiving can still cause defects if it is improperly handled before use.
A receiving failure should trigger clear segregation. Mark nonconforming material, move it to a controlled hold area, and prevent it from being issued to production. Releasing questionable material because the schedule is tight often creates a much larger schedule problem during assembly or final inspection.
In-Process Controls That Catch Drift Early
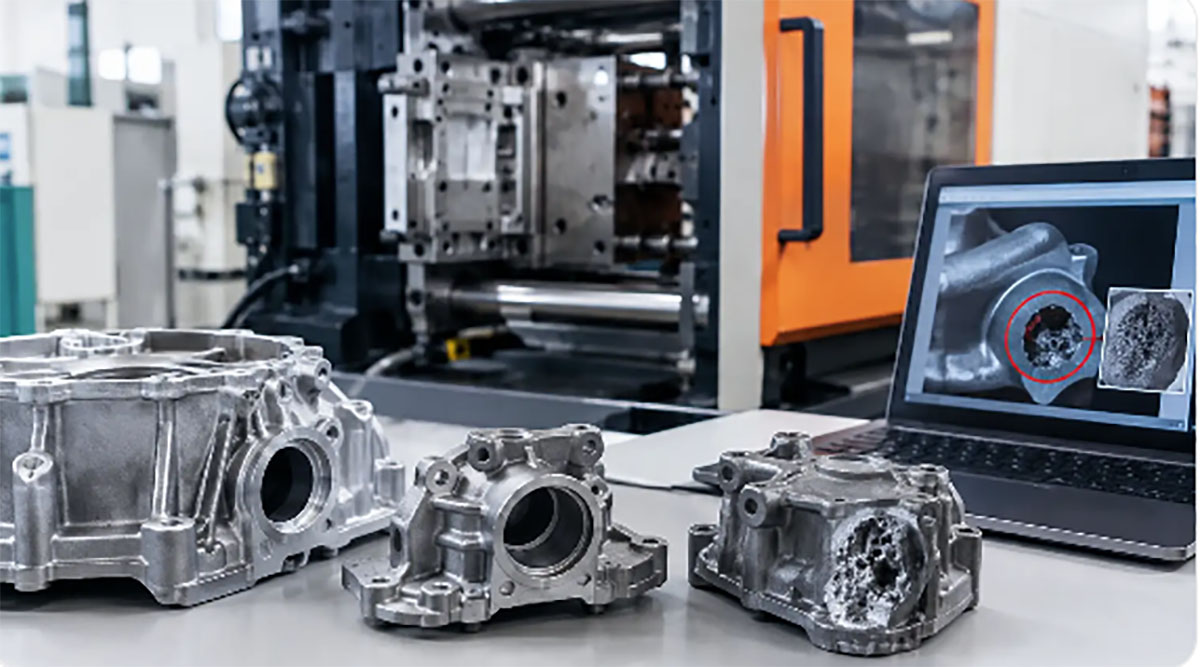
First article inspection is the bridge between setup and stable production. The first-off part or assembled unit should be compared with approved requirements before the process runs at volume. For injection molding, this may include key dimensions, gate appearance, flash, sink marks, warpage, and color. For CNC machining, it may include critical dimensions, surface finish, burr condition, and thread verification. For assembly, it may include fit, orientation, torque, functional operation, and cosmetic condition.
Once production begins, use defined inspection intervals rather than relying on occasional visual checks. The correct frequency depends on process stability and defect risk. A mature, capable process may support reduced checks after initial validation. A new mold, complex multi-part assembly, or process with known variation may require more frequent verification.
Record actual results, not simply pass or fail. Measured data helps identify drift before parts move out of tolerance. If a molded dimension trends toward a limit, the team can adjust the process before a complete lot is affected. Where practical, use calibrated gauges, go/no-go fixtures, torque testers, color references, and functional test fixtures to reduce subjective judgment.
Operators should also verify process parameters that directly affect output. Depending on the operation, this can include molding temperature and pressure, machining offsets, press settings, curing time, adhesive mix ratio, solder profile, torque value, or test-program revision. A checklist is most effective when it checks both the product result and the conditions that create that result.
Manage Nonconforming Product at the Point of Discovery
A defect found in process should not remain mixed with acceptable production. The checklist needs a simple containment rule: stop or pause the affected operation when necessary, identify the last known good point, segregate suspect units, and notify the responsible quality or production lead.
The response should match the risk. A minor cosmetic issue may require sorting and disposition. A functional failure, incorrect material, or safety-related defect may require a full lot hold and root-cause review. Rework must have written instructions and a reinspection step. Uncontrolled rework can hide the original cause while introducing new damage.
Final Inspection, Packaging, and Release
Final inspection confirms that the finished product meets the approved standard, but it should not be the first time critical defects are discovered. Use final checks to verify overall workmanship, assembly completeness, function, labeling, traceability, and packaging integrity.
Sampling plans should be agreed before production. For high-risk or low-volume products, 100% inspection may be commercially justified. For stable, high-volume components, statistically based sampling can provide effective control with less handling and cost. The decision depends on defect consequences, process capability, customer requirements, and the cost of inspection versus the cost of escape.
Packaging deserves its own section in the checklist. Confirm correct carton labels, quantity per pack, accessory inclusion, protective materials, barcode readability, and shipping marks. Evaluate whether the packaging protects surfaces, connectors, and fragile features during handling and transport. A conforming product can still arrive as a customer complaint if packaging allows abrasion, deformation, or missing components.
Before release, reconcile the production quantity, accepted quantity, rejected quantity, rework quantity, and shipment quantity. Confirm that inspection records, test reports, and certificates required by the customer are complete and tied to the correct lot. This final document review prevents avoidable release errors, particularly when multiple product revisions or customer orders are active at the same time.
Keep the Checklist Controlled and Usable
The most detailed checklist has little value if it is outdated or too difficult for the production floor to use. Assign document ownership, revision control, approval authority, and training responsibility. When drawings, materials, tooling, or test methods change, review the checklist as part of the change process.
Keep the format practical. Operators need clear acceptance examples, measurable requirements, and an obvious escalation path. Quality teams need records that show what was inspected, by whom, with which tool, and against which revision. Digital records can improve traceability, but a paper-based control sheet can still work when it is current, legible, and consistently completed.
For complex programs involving tooling, molding, metal fabrication, sourcing, and final assembly, coordinated controls matter as much as individual inspections. Xiamen Creator Technology applies this approach across the production workflow so that issues can be addressed at the process that created them, rather than discovered after finished goods are packed.
A checklist should improve with each production run. Review recurring defects, customer feedback, rework data, and inspection trends, then remove low-value checks and strengthen the controls that prevent real failures. The best quality document is not the longest one. It is the one that gives the production team a clear, repeatable path to making acceptable product every time.